The permit fight over two short downtown tunnel crossings revealed something much larger about the Music City Loop.
Engineering drawings included in The Boring Company’s application to cross beneath 9th Avenue North and 10th Avenue North show multiple tunnels branching away from the Loop’s main alignment and connecting directly into underground parking levels at Nashville Yards.
The plans do not identify a finished station layout or passenger-loading area.
But they provide the clearest public indication yet of how a downtown Music City Loop station could be integrated into an existing development.
The drawings were part of the same permit package involved in TBC’s recently withdrawn appeal before Tennessee’s Subterranean Transportation Infrastructure Coordination Authority.
Four tunnels branch off near 9th Avenue
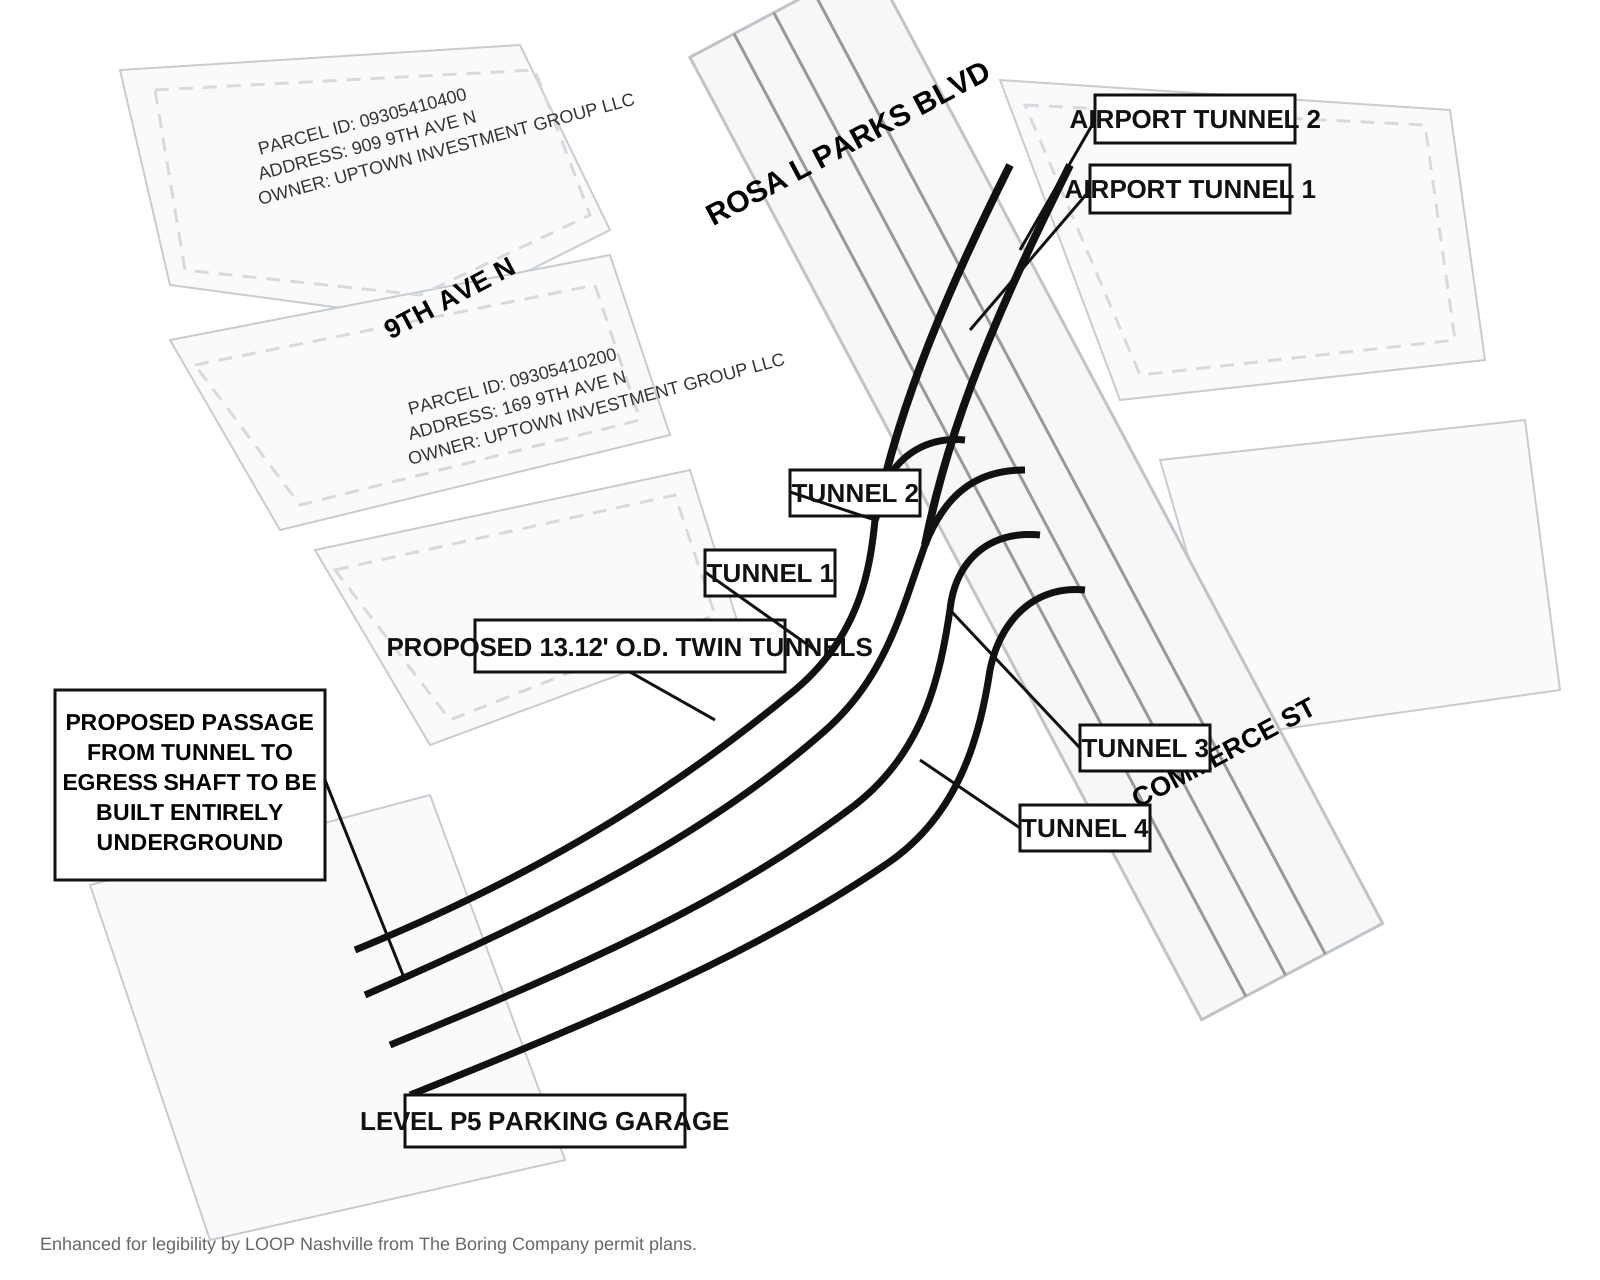
The most detailed station-related drawing is the overall plan for the 9th Avenue crossing.
It identifies two primary routes as Airport Tunnel 1 and Airport Tunnel 2.
From those tunnels, four additional routes labeled Tunnel 1, Tunnel 2, Tunnel 3 and Tunnel 4 extend toward Nashville Yards.
The four branches connect near a structure labeled Level P5 Parking Garage.
That layout is significant because it shows more than a pair of mainline tunnels passing beneath the development. It shows the system branching into it.
The permit package does not explain how each of the four tunnels would be used. But the configuration is consistent with a station that sits off the main alignment rather than directly inside it.
That could allow Loop vehicles to leave the primary tunnels, enter Nashville Yards, serve passengers and then return to the network without requiring through traffic to stop.
The tunnel approaches meet the garage level
The profile drawings provide additional detail.
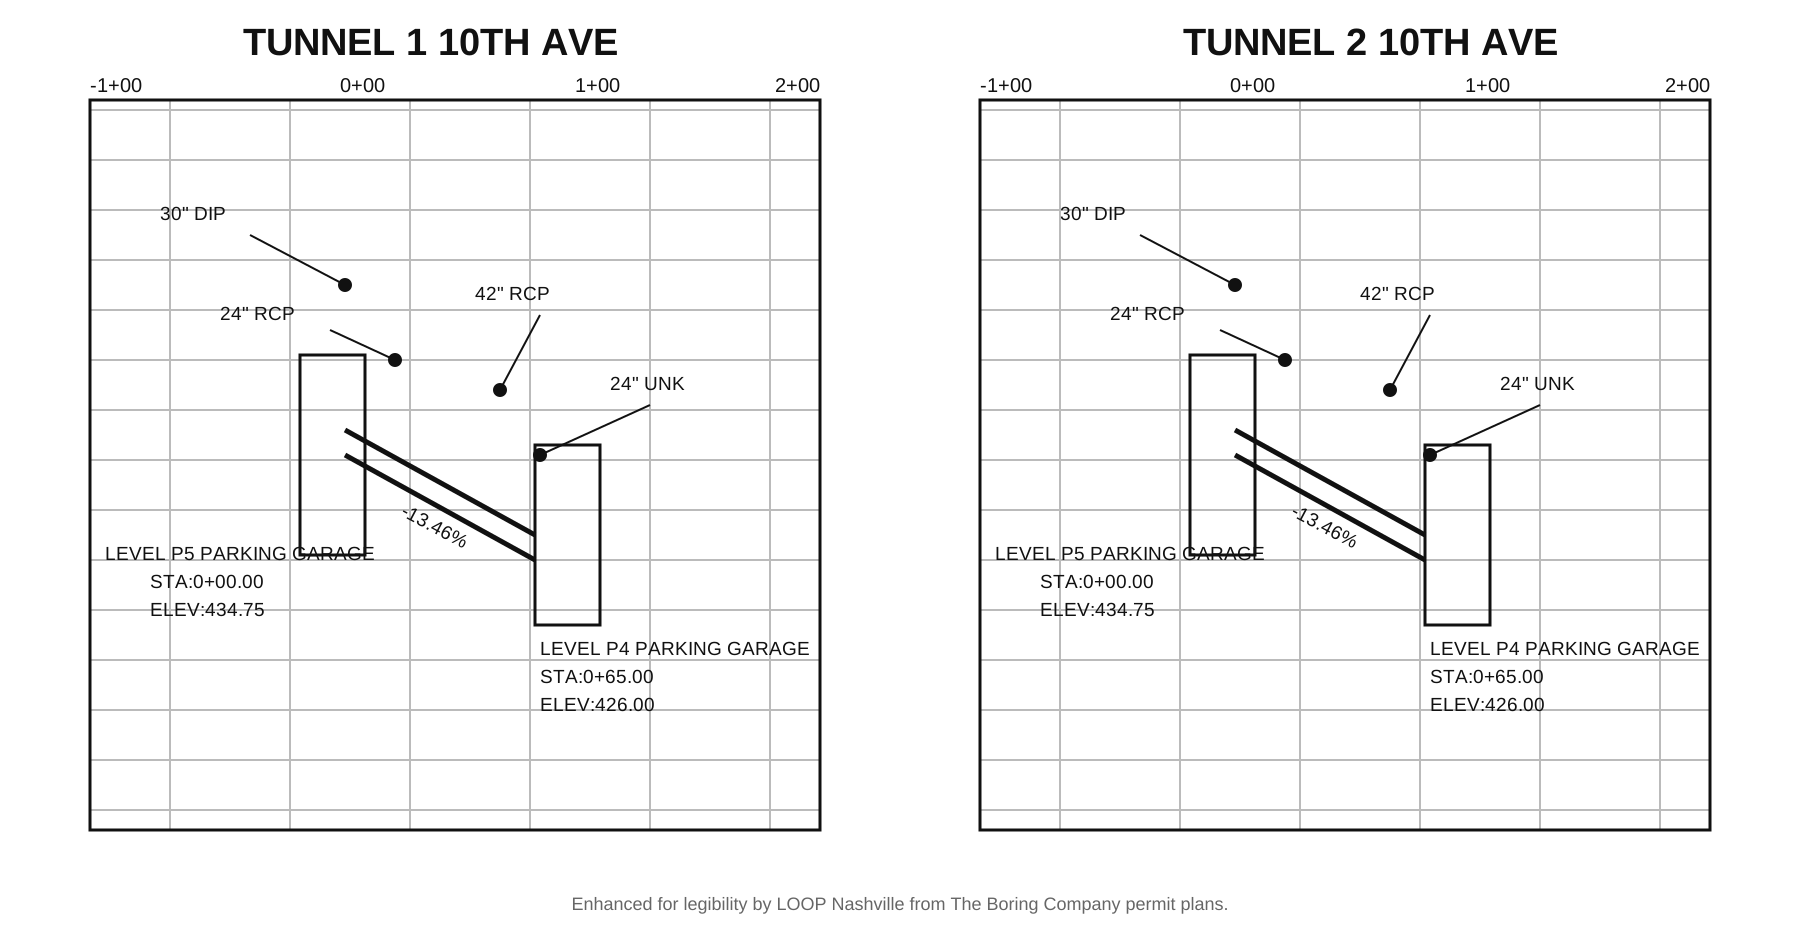
Tunnels 1 and 2 are shown approaching the P5 parking garage, with the tunnel roadway meeting the garage drive surface.
Separate profiles for Tunnels 3 and 4 show the same general arrangement, with the tunnel approaches tied into the parking structure.
That suggests the Nashville Yards connection would not simply place a tunnel beneath the garage. The roadway itself appears designed to enter the garage level.
If that configuration is ultimately used for passenger service, riders could potentially board at an underground level already connected to the development rather than descending to a separate transit platform.
The drawings do not identify the passenger-loading locations, so the exact station arrangement remains unknown.
The system continues beneath 10th Avenue
The plans show another pair of tunnels farther west beneath 10th Avenue.
The permit identifies property at 170 10th Avenue North and 21 Platform Way South on opposite sides of the crossing.
The overall plan shows two tunnels running between a Level P5 Parking Garage and a Level P4 Parking Garage.
The profile drawing shows the tunnel roadway changing elevation between the two structures. At one end, the plans identify the P5 garage drive surface at approximately elevation 434.75. At the other, the P4 garage is shown near elevation 426.
The tunnels cover that difference over approximately 65 feet at a grade of 13.46 percent.
That means the 10th Avenue crossing is not simply a level tunnel running beneath the street. It functions as a connection between two different underground garage elevations.
Nashville Yards already has an extensive underground parking system
The surrounding development helps explain why TBC might use this approach.
Nashville Yards is a 19-acre mixed-use development stretching between Broadway and Church Street and roughly 9th and 11th avenues. The campus includes offices, residential towers, hotels, restaurants, retail and The Pinnacle music venue.
Much of the development is already served by underground parking and internal vehicle circulation.
At 21 Platform Way South, Pinnacle Financial Partners directs visitors into the garage system below Pinnacle Tower, including access from 10th Avenue.
That makes the site particularly suited to a Loop connection built around existing garage infrastructure.
Instead of constructing a standalone underground station box, the plans suggest TBC could connect its tunnels directly into underground space already serving the development.
What the plans show at Pinnacle Tower
The 10th Avenue permit identifies 21 Platform Way South as one of the properties tied to the crossing.
That is the address used for Pinnacle Tower at Nashville Yards.
The tunnel profile shows the connection reaching the garage structure serving that property.
The documents do not show a passenger platform directly beneath the tower, and they do not identify a specific lobby connection.
But they do show Loop tunnels tying into the same underground parking structure used by the building.
That is the clearest building-level connection visible in the permit package.
A station could serve more than one building
The larger Nashville Yards layout raises the possibility that a Loop station here could function as a shared campus connection rather than a stop serving only one building.
The development includes Pinnacle Tower, Amazon office buildings, residential towers, Grand Hyatt Nashville, Union Station Nashville Yards, The Pinnacle music venue and numerous retail and restaurant spaces.
The permit drawings do not identify which of those destinations would have direct passenger access.
But a Loop connection integrated into the garage system could potentially serve several nearby buildings through existing elevators, pedestrian routes and internal circulation.
That would be different from a traditional transit station built around one central platform.

The plans may offer a clue to TBC’s broader station strategy
The Nashville Yards drawings also help explain how The Boring Company could expand the Music City Loop to dozens of stations without constructing dozens of large underground station complexes.
TBC’s permit package notes that the company holds authorization for approximately 25 miles of parallel tunnels beneath state right of way, with potential station connections along the alignment.
Where a property already includes underground parking, a Loop station could potentially be created by branching smaller vehicle tunnels away from the main alignment and tying them into an existing garage level.
The Nashville Yards plans appear to show exactly that type of arrangement.
The main tunnels continue through the network. Smaller branches leave them and connect to the destination.
That could allow station expansion without requiring a large underground platform beside every mainline tunnel.
The Vegas Loop is already expanding in a similar direction
The approach is also consistent with how The Boring Company is expanding its operating network in Las Vegas.
As LOOP Nashville reported this week, TBC says the Vegas Loop is expected to increase from 14 stations to 28 by the end of 2026 while the number of tunnels increases from 14 to only 15.
The Nashville Yards plans provide a more detailed look at how that kind of network could work here.
A pair of main tunnels can remain the primary transportation corridor while smaller branches connect individual properties or developments to the system.
The drawings also show emergency access
The 9th Avenue plan includes a proposed underground passage connecting the tunnel system to an egress shaft.
The permit package also includes monitoring requirements for utilities located close to the tunnels and defines areas where additional instrumentation would be required during construction.
At 10th Avenue, the profile drawings show the tunnels passing beneath a dense collection of existing utilities.
Those details underscore that the two permit crossings are part of a larger underground system rather than isolated tunnel segments.
What remains unknown
The drawings provide substantial engineering detail, but they stop short of showing a completed passenger station.
The permit package does not identify the number of loading spaces, passenger waiting areas, security or fare-control systems, or the final circulation pattern for Loop vehicles inside Nashville Yards.
It also does not confirm whether all six tunnel segments shown around 9th and 10th avenues will ultimately operate as passenger station connections.
Those details would likely appear in future station-specific plans or permit filings.
The station concept is becoming clearer
Even with those unanswered questions, the Nashville Yards plans add an important piece to the Music City Loop picture.
Two primary tunnels run alongside the development. Four branches extend from that alignment toward an underground parking level near 9th Avenue. Another pair of tunnels crosses beneath 10th Avenue between different garage levels.
One of those connections reaches the parking structure serving Pinnacle Tower.
And the entire system is designed to operate largely below the street.
The result looks less like a conventional subway station and more like an underground roadway connection built directly into the development.
That may ultimately be one of the defining features of the Music City Loop: rather than bringing passengers to a large central platform, the network could bring the tunnel directly to the buildings they are visiting.
SOURCES
- Music City Loop 9th Ave and 10th Ave Crossings Permit Package · The Boring Company
- The Boring Company Withdraws Appeal Over Downtown Music City Loop Crossings · LOOP Nashville
- Music City Loop · The Boring Company
- Pinnacle at Nashville Yards Client Guide · Pinnacle Financial Partners
- Nashville Yards · Nashville Yards
- Venue Info · The Pinnacle